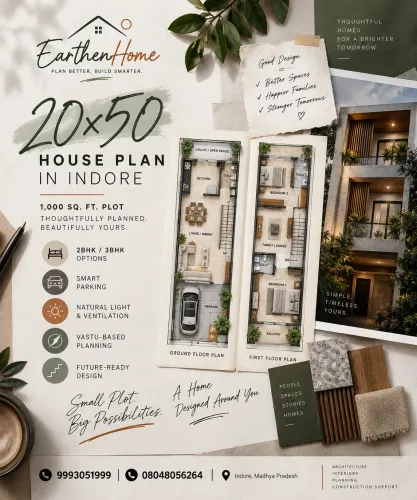

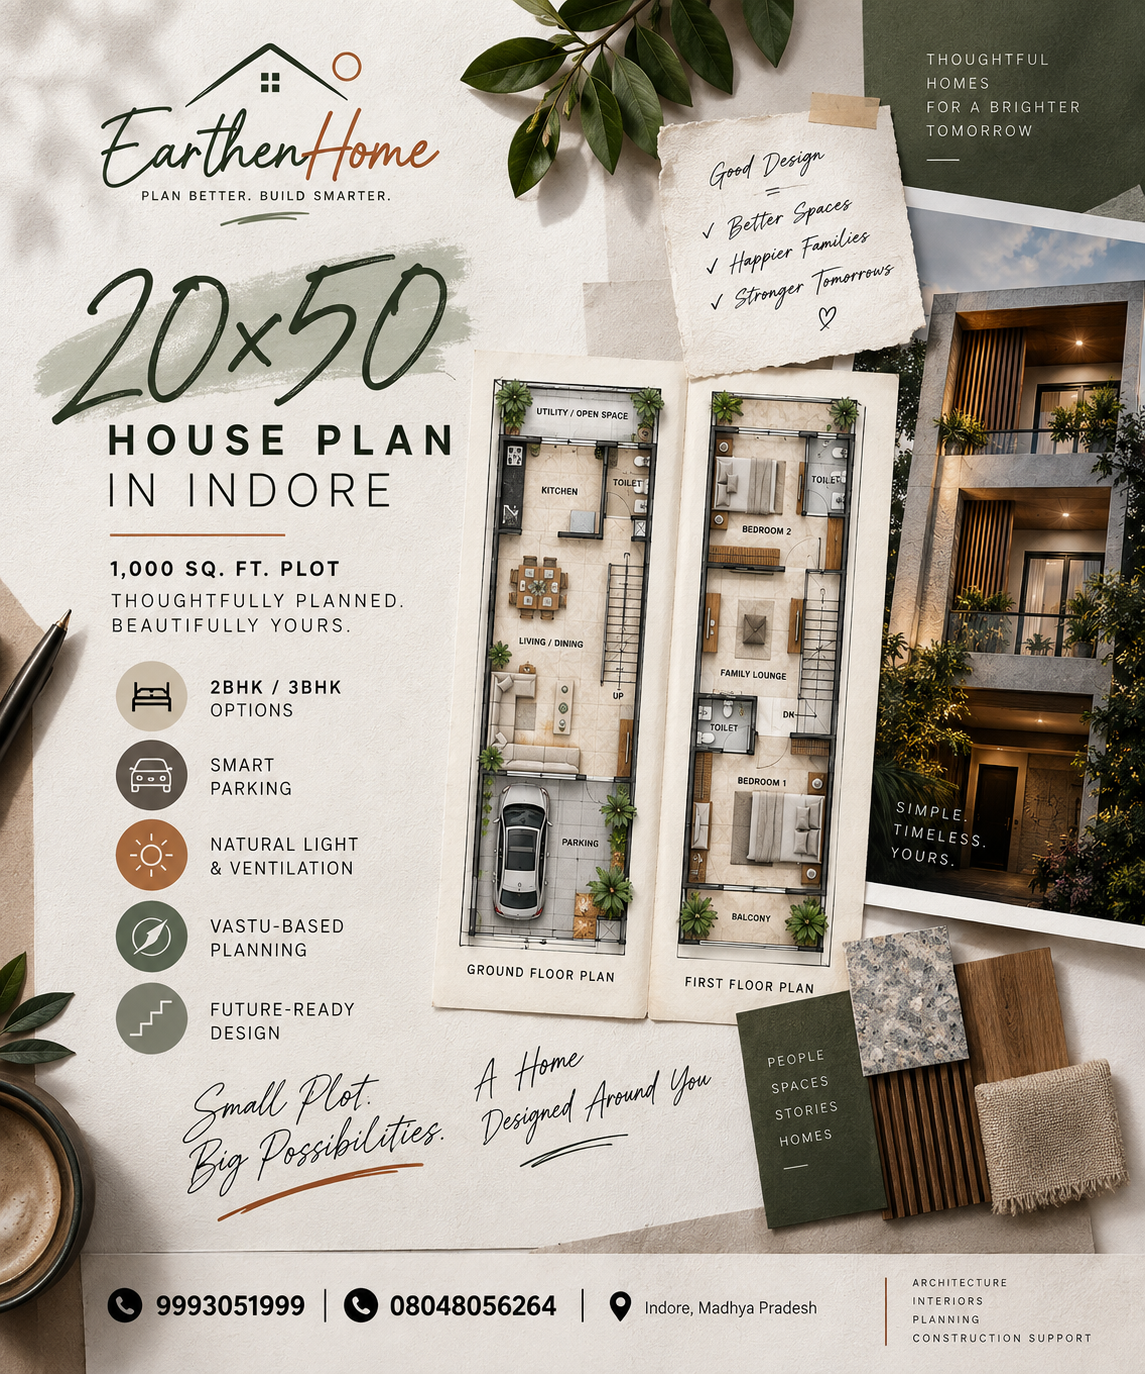
Planning a **20×50 house plan** for your residential plot? A 20 ft × 50 ft plot offers approximately **1, 000 sq. ft. of plot area**, and with thoughtful architectural planning, it can be transformed into a comfortable, functional, and visually appealing home.
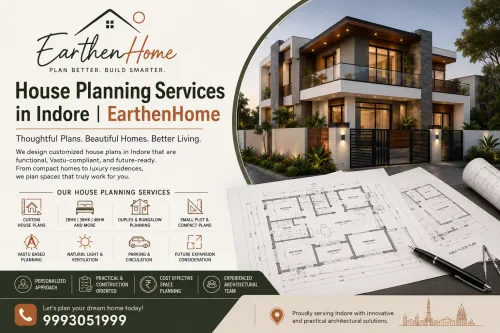
At **EarthenHome**, we create customized **20×50 house plans in Indore** based on your plot dimensions, road orientation, family requirements, lifestyle, parking needs, preferred architectural style, and future expansion plans. Instead of adapting your requirements to a fixed layout, we develop the planning around the way you actually want to live.
## Smart Planning for a 20×50 Plot
A narrow or compact residential plot requires careful attention to every square foot. Our approach focuses on creating efficient circulation, comfortable room proportions, natural light, ventilation, privacy, and practical furniture placement while maintaining a sense of openness.
Depending on your requirements, a **20×50 house plan** can accommodate:
* Living and family spaces
* 2BHK or 3BHK bedroom configurations
* Kitchen and dining areas
* Attached and common bathrooms
* Car and two-wheeler parking
* Staircase and vertical circulation
* Pooja or utility areas
* Balconies and open spaces
* Natural light and cross ventilation
* Practical furniture layouts
* Provision for future floors
The final arrangement depends on the site's **setbacks, road-facing direction, local development regulations, structural considerations, and your family's priorities**.
## 20×50 2BHK House Plan
A **20×50 2BHK house plan** can be an excellent choice for a compact family home. With careful zoning, the layout can provide comfortable bedrooms, a functional kitchen, living and dining areas, bathrooms, parking, and adequate circulation without unnecessarily sacrificing usable space.
The planning can also consider future changes in family requirements, additional storage, and the possibility of vertical expansion.
## 20×50 3BHK House Plan
For families requiring an additional bedroom, a **20×50 3BHK house plan** requires even more efficient space utilization.
Rather than simply reducing room sizes to fit an extra bedroom, we study the relationship between private and common spaces, circulation, ventilation, daylight, storage, and furniture requirements to create a balanced residential layout.
## 20×50 Vastu House Plan in Indore
If Vastu is an important consideration for your home, EarthenHome can incorporate **Vastu-based planning principles** into the architectural layout.
Entrance, kitchen, bedrooms, staircase, toilets, and other important spaces can be studied in relation to the site's orientation and your planning requirements.
We don't believe every 20×50 plot should receive the same Vastu template. The objective is to develop a **site-specific house plan** that considers Vastu preferences alongside practical architectural planning, functionality, and available space.
## 1000 Sq. Ft. House Plan for a 20×50 Plot
A 20×50 plot gives approximately **1, 000 sq. ft. of plot area**, but the actual built-up area depends on setbacks, local regulations, open spaces, floor configuration, and other site conditions.
This makes professional space planning particularly important. A well-considered **1000 sq. ft. house plan** should not only fit rooms onto the plot—it should create a home that works comfortably in everyday life.
At EarthenHome, we study the available site area before developing the layout so that important requirements such as parking, circulation, daylight, ventilation, and future expansion are considered from the beginning.
## Why Choose EarthenHome for Your 20×50 House Plan?
A compact plot does not have to result in a cramped home.
EarthenHome approaches residential planning as a combination of **space efficiency, functionality, comfort, and architectural character**. Every 20×50 house plan is developed according to the individual site and the homeowner's requirements rather than relying on a generic one-size-fits-all layout.
Our planning considers:
**Plot dimensions—Understanding the exact width, depth, and usable site area.
**Orientation—Studying the road-facing side and site direction while developing the layout.
**Space efficiency—making useful areas work harder without compromising comfort.
**Light and ventilation—Creating opportunities for natural daylight and airflow wherever the site allows.
**Parking—Integrating vehicle parking into the overall planning rather than treating it as an afterthought.
**Privacy—Separating public, semi-private, and private areas appropriately.
**Future requirements—considering additional floors or changing family needs wherever feasible.
## 20×50 House Plan in Indore for Your Lifestyle
There is no single “best” 20×50 house plan for every family.
A young couple, a nuclear family, a joint family, and an investor planning a future rental floor may all require completely different layouts—even when their plots are exactly the same size.
That's why EarthenHome develops **customized house planning in Indore** around your actual requirements.
Whether you're looking for a **20×50 2BHK house plan, a 20×50 3BHK house plan, a Vastu house plan, a duplex layout, or a future-ready multi-floor residence**, the planning can be tailored to your plot, lifestyle, and long-term goals.
## Frequently Asked Questions
### Is a 20×50 plot suitable for a 2BHK house?
Yes. A 20×50 plot can accommodate a practical 2BHK home when the available space is planned efficiently. The final layout depends on setbacks, regulations, parking requirements, and your preferred room sizes.
### Can I build a 3BHK house on a 20×50 plot?
A 3BHK configuration may be possible depending on the site's regulations, setbacks, floor configuration, and space requirements. The design should prioritize efficient planning rather than simply fitting three bedrooms into the available area.
### What is the area of a 20×50 plot?
A 20 ft × 50 ft plot has approximately **1, 000 sq. ft. of plot area**.
### Can a 20×50 house plan include parking?
Yes. Parking can be incorporated into the overall planning, subject to the site's dimensions, access, setbacks, and applicable regulations.
### Can you design a Vastu-based 20×50 house plan?
Yes. Vastu considerations can be incorporated into the planning based on the site's orientation and your preferences, while also considering practical architectural requirements.
### Is a standard 20×50 house plan suitable for every plot?
Not necessarily. Two plots with the same dimensions can have different road orientations, setbacks, access conditions, regulations, and homeowner requirements. A customized plan can therefore provide a more appropriate solution.
## Plan Your 20×50 Home with EarthenHome
Your plot may be 20×50, but your home doesn't have to feel limited.
At **EarthenHome**, we help homeowners in Indore turn compact residential plots into thoughtfully planned homes that balance **functionality, comfort, natural light, ventilation, privacy, parking, and architectural character**.
If you're looking for a **20×50 house plan in Indore**, a **20×50 2BHK or 3BHK house plan**, a **20×50 Vastu house plan**, or a customized **1000 sq. ft. home plan**, talk to EarthenHome about your site and requirements.
**EarthenHome — Plan Better. Build Smarter.**
📍 **Indore, Madhya Pradesh**
📞 **9993051999**
**Ready to plan your 20×50 home? Get in touch with EarthenHome and start with a plan designed around your plot, lifestyle, and future needs.**