Description
Earthen Homes Indore – Build Smart Standard Plan Package
Detailed Home Architectural Plan Package in Indore at ₹9,999
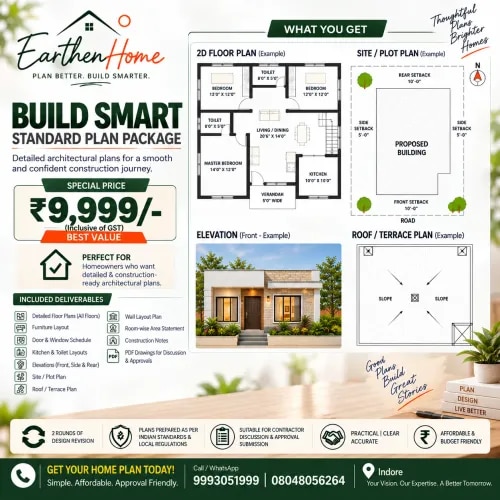
Planning to build your dream home in Indore, Madhya Pradesh? The Build Smart Standard Plan Package by Earthen Homes provides practical, detailed and construction-ready architectural drawings to help homeowners move from an initial idea to a clear home construction plan.
Priced at a special offer of ₹9,999/-, this package is designed for homeowners looking for affordable house plans in Indore, detailed architectural drawings, practical space planning and documentation suitable for contractor discussions and local approval submissions.
The plans are prepared considering Indian standards and applicable local bye-laws, helping you communicate your requirements more clearly with your contractor, architect and other professionals.
What Is Included in the ₹9,999 Home Plan Package?
The Earthen Homes Standard Plan Package includes a comprehensive set of architectural planning deliverables:
Detailed Floor Plans – All Floors
Furniture Layout
Door & Window Schedule
Kitchen & Toilet Layouts
Preliminary Electrical Layout
Preliminary Plumbing Layout
Staircase Plan & Details
Site / Plot Plan
Roof / Terrace Plan
Front, Side & Rear Elevations
Building Sections
Room-wise Area Statement
Preliminary Column Grid
Construction Notes
PDF Drawings for Discussion & Approvals
You also get 2 rounds of design revisions, allowing the plan to be refined according to your requirements.
Designed for Practical Home Construction
The Build Smart package is particularly suitable for homeowners in Indore who want a clear and practical house plan before starting construction. The drawings help you understand room arrangements, circulation, furniture placement, staircase positioning, kitchen and toilet layouts, elevations and overall building planning before construction begins.
The package can be useful for projects such as:--
Independent houses
Residential homes
New home construction
Plot-based house planning
Ground-floor homes
Multi-floor residential planning
Home renovation and planning discussions
Contractor estimation and construction discussions
Why Choose Earthen Homes for Your Home Plan in Indore?
Earthen Homes focuses on making residential planning simple, practical and budget-friendly.
With the Build Smart Standard Plan Package, homeowners get a structured architectural drawing set rather than relying only on a basic floor-plan sketch. The package is intended to make discussions with contractors and local professionals more efficient and give homeowners a clearer understanding of their proposed home.
Key Benefits--
✔ Affordable: Special package price of ₹9,999/-
✔ Practical & Clear: Drawings designed for easier construction discussions.
✔ Approval Friendly: Documentation prepared for discussion and local approval submission requirements, subject to applicable authority requirements.
✔ 2 Design Revisions: Make refinements before finalizing the plan.
✔ Indian Standards: Plans are prepared with consideration for Indian standards and local bye-laws.
✔ Contractor Friendly: Suitable for discussions with contractors and construction teams.
✔ Complete Planning Set: Includes floor plans, elevations, sections, site plan, roof plan and other listed architectural deliverables.
Important Note
The ₹9,999 Standard Plan Package does not include structural, MEP or detailed engineering drawings. Structural design, detailed electrical/plumbing engineering and other specialist engineering requirements may need to be prepared separately by the appropriate professionals.
Approval requirements can also vary depending on the location, plot, building type and applicable local authority regulations.
Frequently Asked Questions---
What is the price of the Earthen Homes Standard Plan Package in Indore?
The special price shown for the Build Smart Standard Plan Package is ₹9,999/-.
What do I get for ₹9,999?
You receive architectural planning deliverables including detailed floor plans, furniture layout, door and window schedule, kitchen and toilet layouts, preliminary electrical and plumbing layouts, staircase details, site/plot plan, roof/terrace plan, elevations, building sections, room-wise area statement, preliminary column grid, construction notes and PDF drawings for discussion and approvals.
Does the package include revisions?
Yes. The package includes 2 rounds of design revisions.
Are the house plans suitable for construction?
The package is intended to provide practical architectural drawings for contractor discussion and the construction planning process. Specialist structural and engineering drawings are not included and should be prepared separately where required.
Does Earthen Homes provide structural drawings?
No. As stated in the package, structural, MEP and detailed engineering drawings are not included in the Standard Plan Package.
Is this package suitable for homeowners in Indore?
Yes. The package is positioned for homeowners seeking residential architectural planning services in Indore, with plans prepared considering Indian standards and local bye-laws. Specific approval requirements depend on the project and relevant authority.
How many design changes are included?
Two rounds of design revisions are included in the Standard Plan Package.
Can the drawings be used for contractor discussions?
Yes. The package is specifically designed to provide practical and clear drawings for contractor discussion and construction planning.